The way an office is laid out has a real effect on how people feel and how much they get done. Cram everyone into one noisy room and focus suffers. Wall everyone off and collaboration dries up. The best layouts strike a balance, and they start from how your people actually work rather than from a floor-plan template.
The gap between the two is wider than most firms realize. In Gensler’s most recent Global Workplace Survey, which polled more than 16,000 office workers, two-thirds said they hack their own workspace to make up for what the design fails to give them, and one in four have resorted to DIY fixes for ergonomics, temperature, or privacy.
This is less about picking a layout type than about the choices that support focus, collaboration, and wellbeing at once. The different types of office layouts each have their place; what matters more is designing whichever one you choose around the people who use it.
Key Takeaways
- A good layout starts with how people work, not with a fixed template. The four work modes, focus, collaboration, learning, and socializing, are a useful frame.
- Open space encourages collaboration but works against deep focus, so pair it with quiet rooms and real acoustic control.
- Natural light, greenery, and ergonomic furniture do measurable good for mood, energy, and health.
- Flexible, modular setups let the same space adapt to hybrid schedules and changing team sizes.
- Plan density for peak occupancy, not total headcount, to use space and rent efficiently without crowding.
- When in doubt, ask the people who use the space, then adjust.
Start With How People Work
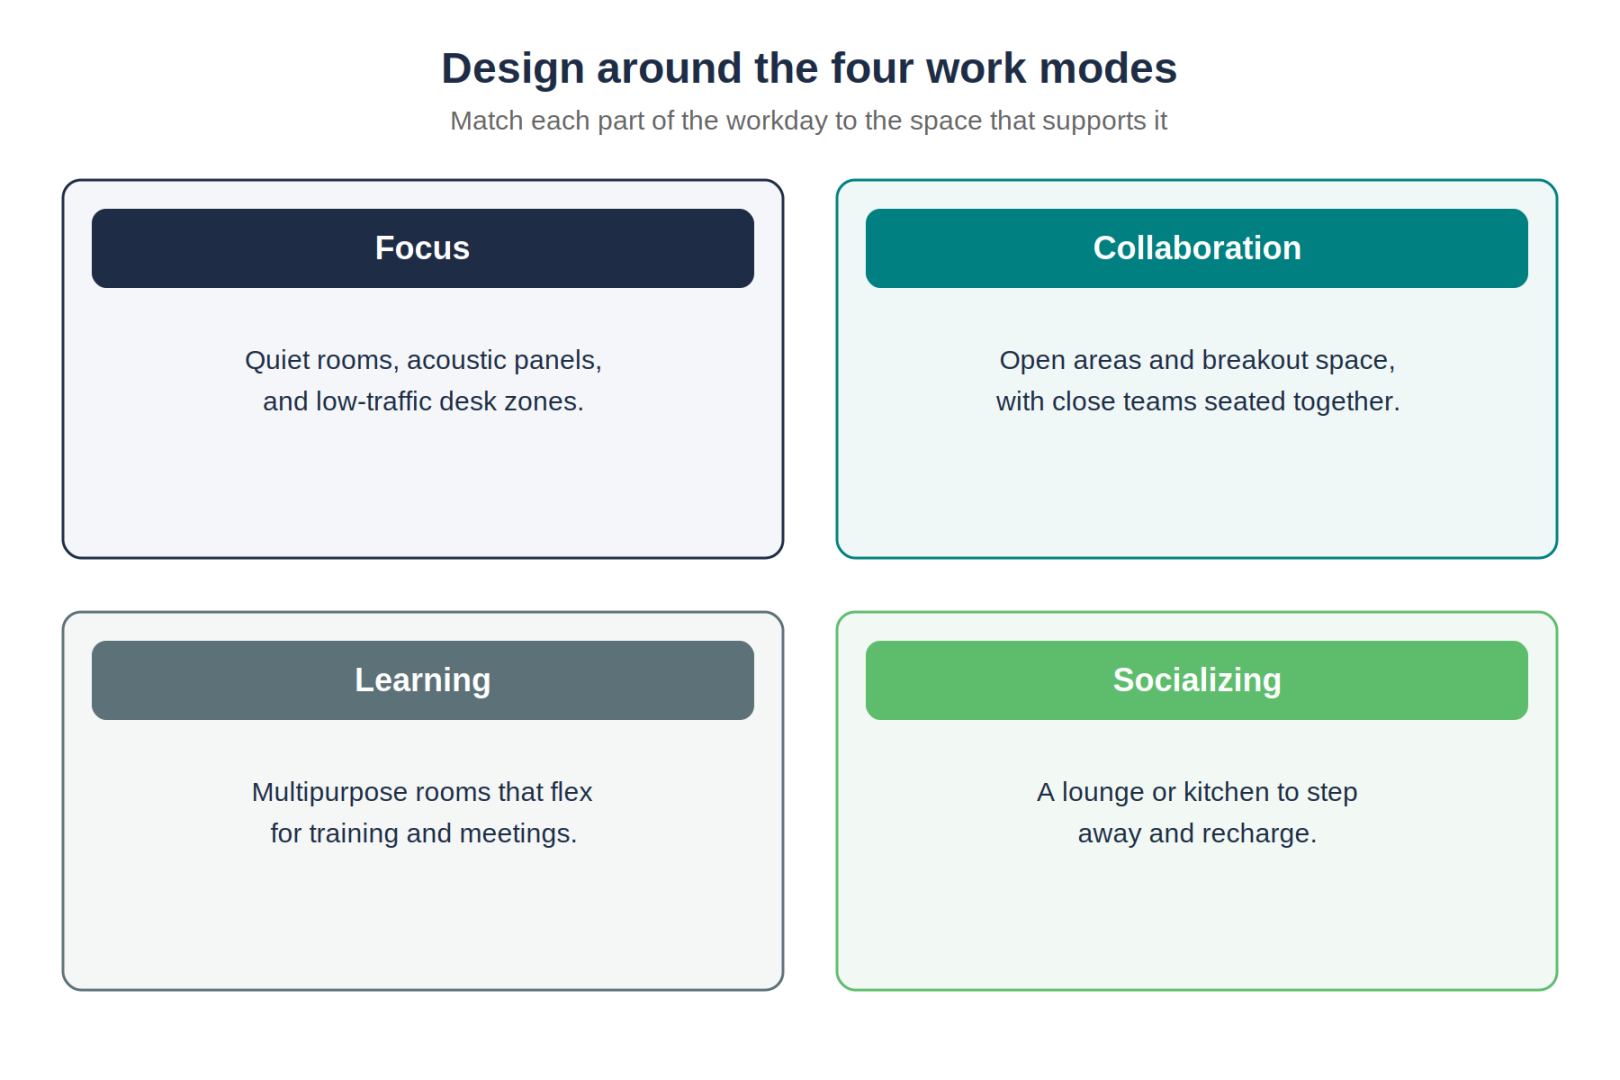
A workday is not one continuous activity. Your people shift between deep focus, working together, learning something new, and stepping away to recharge. A layout that only does one of those well leaves the rest to suffer. So the most useful starting point is to map your space to those modes: where will people go to concentrate without interruption, where will they gather to solve problems, where will they learn or train, and where will they step away. Once you know the mix your teams actually need, the right arrangement of desks, rooms, and shared areas tends to follow.
| What people need | How the layout can deliver it |
|---|---|
| Deep focus | Quiet rooms, acoustic panels, and low-traffic desk zones away from the busiest areas. |
| Collaboration | Open areas and breakout spaces, with teams that work together seated near one another. |
| Learning and training | Multipurpose rooms that flex between training, meetings, and presentations. |
| Rest and social time | A lounge, kitchen, or social area where people can step away and recharge. |
| Wellbeing | Natural light, plants and natural materials, and ergonomic furniture throughout. |
| Flexibility | Modular, movable furniture and bookable desks that adapt to hybrid schedules. |
Balance Focus and Collaboration
This is the central tension in office design. Open layouts make it easy to talk, share, and solve problems together, but the same openness invites the noise and interruption that kill deep work. The fix is not to choose one or the other. It is to give people both: open areas for the collaborative hours, and genuinely quiet spaces for the heads-down ones. In a CommercialCafe survey, privacy ranked as the single most desired office perk, and only one in ten people chose an open plan as their ideal, a useful reminder that openness on its own is not what most workers want. Seat the teams who collaborate constantly near one another to keep foot traffic down while keeping them connected, and add a handful of bookable focus rooms so everyone has somewhere to concentrate when they need it.
Design for Wellbeing
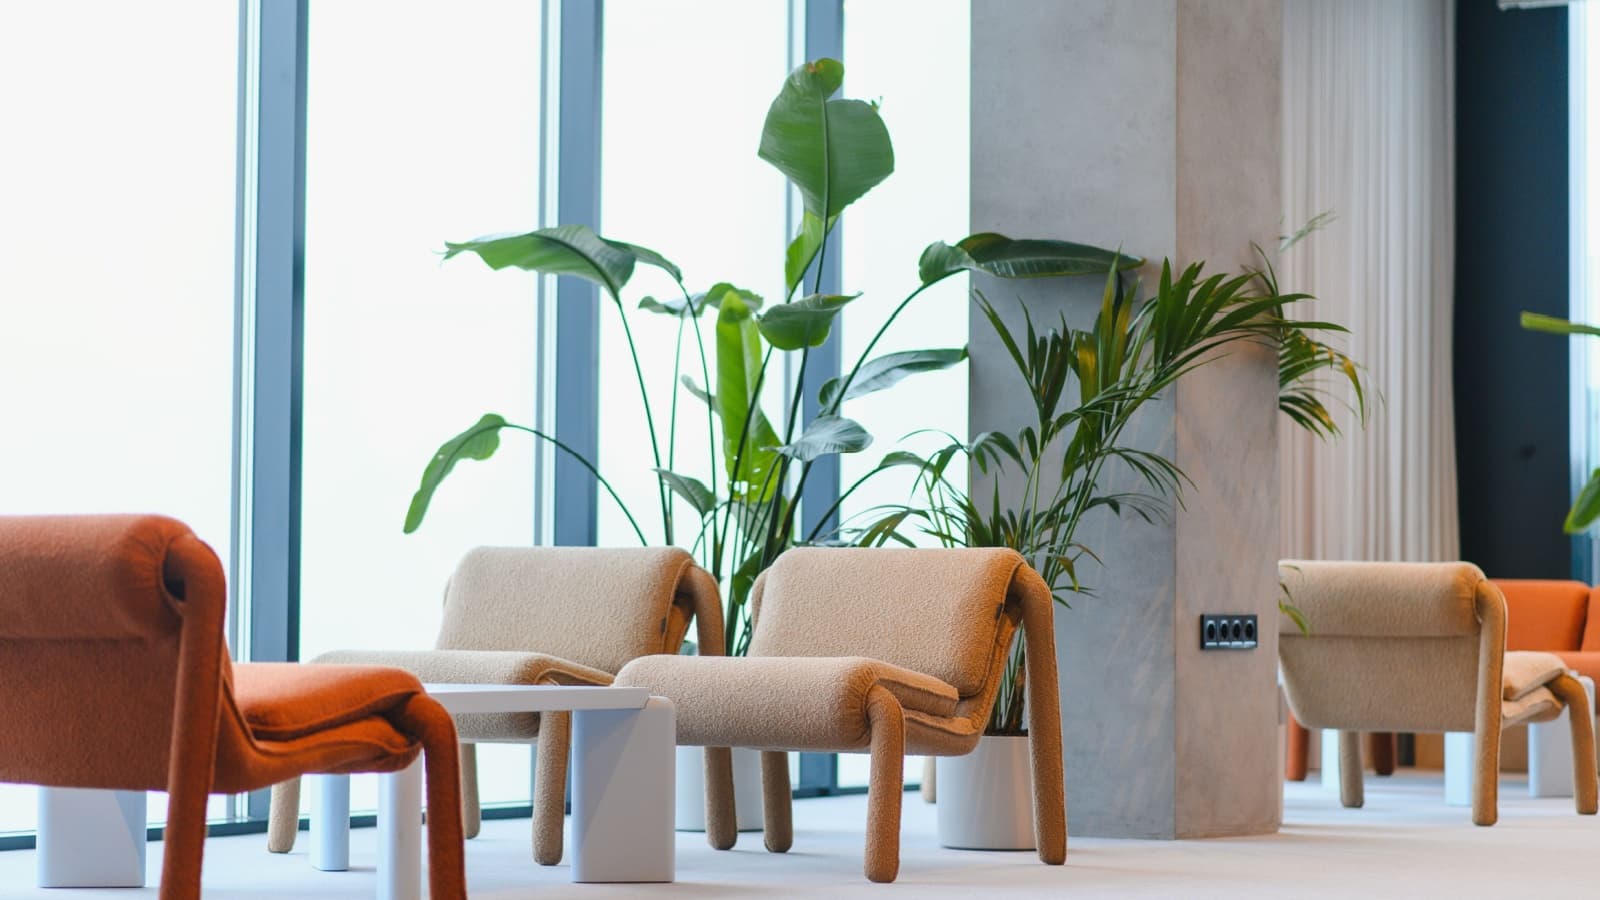
Healthy employees are often more productive ones, and several design choices pay off here. Natural light matters most: access to daylight is tied to better mood and energy and less fatigue, so put workstations near windows where you can, and deal with poor or harsh lighting early. Noise is the next priority, since open plans live or die on acoustics; panels, soft furnishings, carpeting, and dedicated quiet zones all help dial it down. Bringing in nature, through plants, natural materials, and views, supports wellbeing and lowers stress. And ergonomic furniture, adjustable chairs and sit-stand desks at the right height, heads off the strain and fatigue that quietly drag down a day.
Build in Flexibility for Hybrid Work
With hybrid schedules now normal, the office that works best is the one that can change shape. Modular, movable furniture lets a space reconfigure as teams grow or shrink. Bookable desks, sometimes called hoteling, let people reserve a spot only on the days they come in, which cuts unused space. Activity-based zones give employees a choice of settings to match the task at hand. And plan for collaboration space, not just desks: Gensler found that 43% of workers sometimes cancel a meeting simply because no room is free. A practical rule is to size the office for peak in-office days rather than total headcount, so you are not paying for desks that sit empty most of the week.
Flexible and shared space can extend this further. A nearby coworking option can absorb overflow or give a smaller team room to grow. And since layout follows the space itself, choosing the right office space and weighing buying versus leasing are both worth settling before you commit to a footprint.
Ask Your People, Then Adjust
No layout is right on the first try, and no template fits every team. The most reliable way to get it right is to involve the people who use the space: ask what helps them focus, watch which areas stay empty and which stay crowded, and treat the layout as something you refine over time rather than set once. It pays off, too. Gensler’s research links a genuinely good workplace experience to stronger performance across every work mode and a workforce far more likely to recommend their employer. A space that keeps pace with how your teams actually work is the one that keeps paying you back.
Frequently Asked Questions
What is the best office layout for productivity?
There is no single best one. The most productive layouts balance focus and collaboration, usually by pairing open or shared areas with quiet rooms and good acoustics.
How much office space do you need per employee?
A long-standing rule of thumb put it around 250 square feet per person, but hybrid work has pushed that down. Many efficient hybrid offices now plan closer to 100 to 150 square feet per person, and the bigger lever is sizing desks to peak-day attendance rather than total headcount.
How do you reduce noise in an open office?
Add acoustic panels, soft furnishings, and dedicated quiet zones or call booths, and seat noisy and focus-heavy teams apart from one another.
Does natural light really affect productivity?
Yes. Access to daylight is linked to better mood and energy and less fatigue and eye strain, which is why workstations are often placed near windows.
How do you design an office for hybrid work?
Use flexible, modular furniture and bookable desks, create activity-based zones, and size the space for peak in-office days rather than total headcount.
The post Office Layout Design: How to Build Around Your People appeared first on CommercialCafe.